
Model the site
Georeferencing, buildings, roofs, carports, ground plants and terrain.
Solar Layer ZW adds dedicated business objects and commands to ZWCAD for laying out, editing, checking and documenting complex photovoltaic projects.
ZWCAD plugin · 30-day trial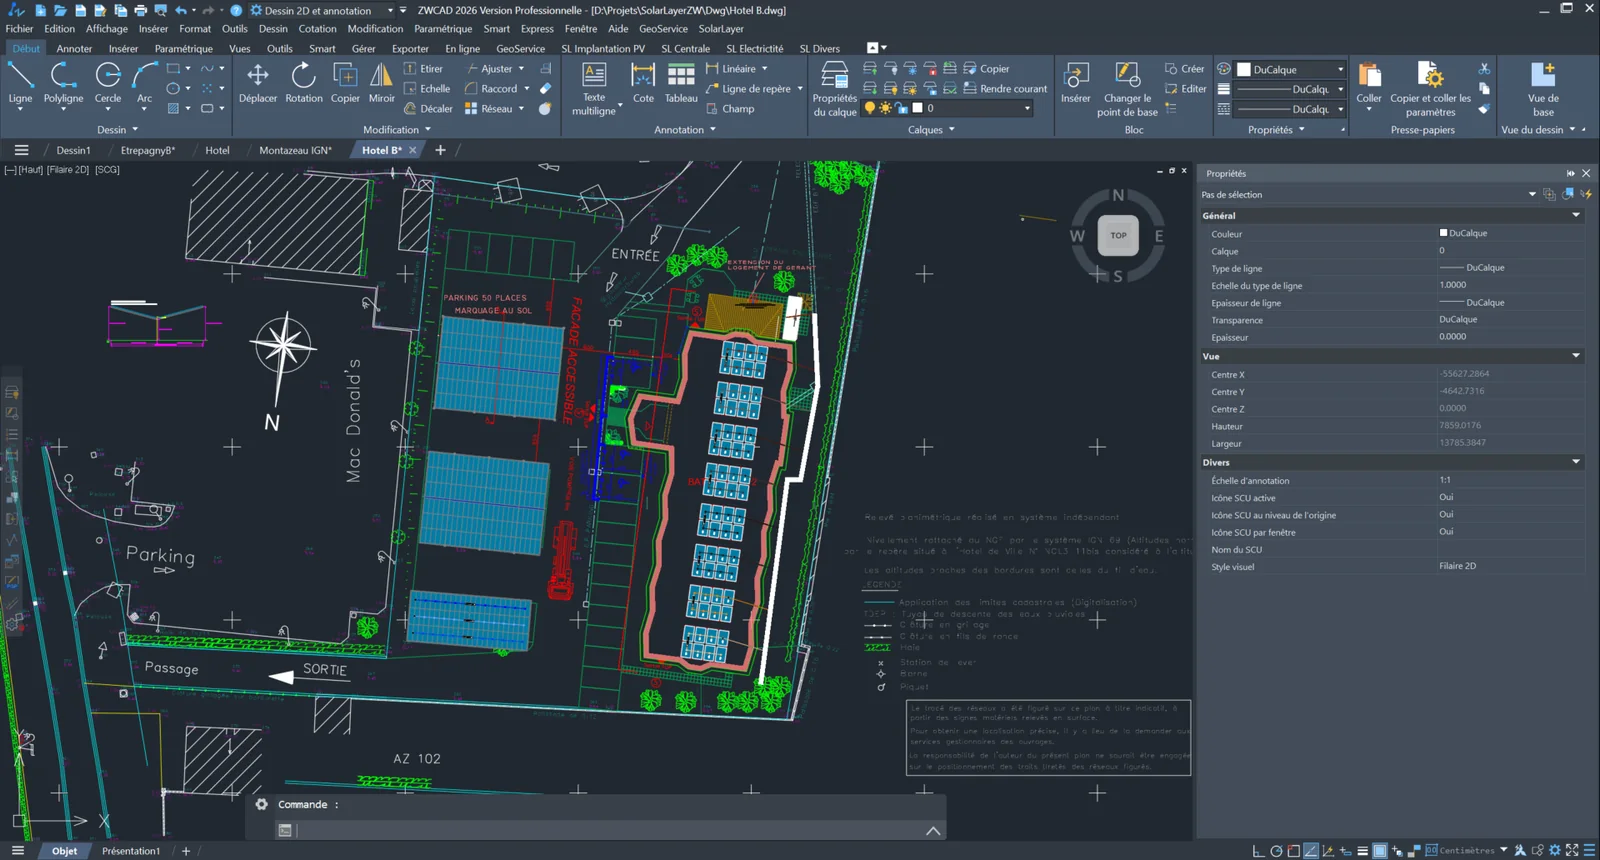
Georeferencing, buildings, roofs, carports, ground plants and terrain.
Modules, tables, strings, cables, ducts, technical rooms, posts and foundations.
Quantities, sections, reports, controls and exports to business tools.
Single slope, dual slope, east/west, parapets, obstacles and safety setbacks.
Structures, dual slopes, posts, foundations, sections and layouts.
Boundaries, tables, roads, slopes, real terrain, sections and analyses.
Strings, orientation, cables, ducts and technical properties.
Items remain selectable, editable and documented in the DWG.
Reports, bills of quantities, sections and exchanges with simulation software.
Evaluate Solar Layer ZW on your own DWG files and check how it fits your engineering workflow.