
Recreate the building
Draw outlines and configure heights, slopes, ridges and parapets.
Solar Layer Web turns an opportunity into a visual study: building geometry, roof constraints, module layout and 3D presentation directly in the browser.
Web application · Pilot version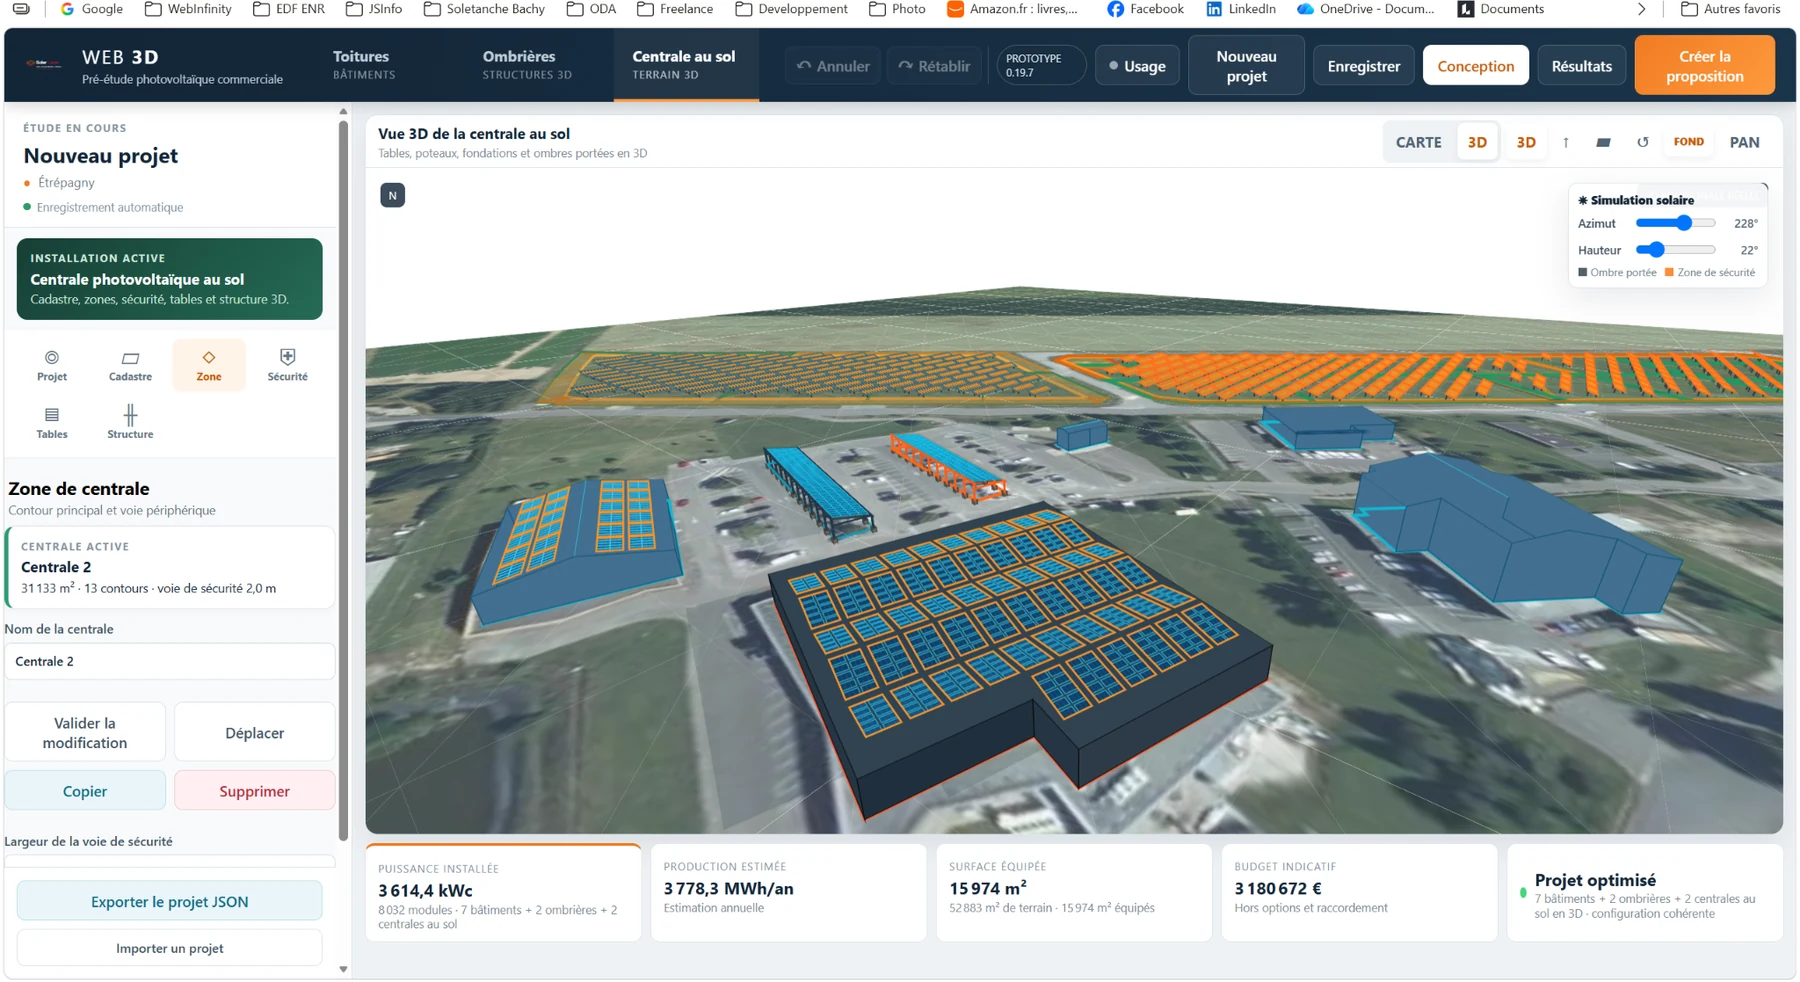
Draw outlines and configure heights, slopes, ridges and parapets.
Add obstacles, exclusion areas, access paths and layout variants.
Immediately show the customer a clear representation and compare solutions.
No CAD installation is required for sales or account managers.
Outlines, vertices, obstacles, setbacks and access paths remain editable.
Roofs, volumes and modules are presented in an understandable scene.
Structure the project by building and roof side with separate statistics.
Compare module models, power, mounting mode and layout.
Projects can be saved on the user workstation during the pilot phase.
Solar Layer Web is currently available as a pilot so that real sales workflows can be incorporated.